
Primary on Main
Address
1448 Baywicke Drive Se, Lowell, MI
Price
$ 294,900
Property Attributes
- MLS#26044252
- TypeSingle Family
- Listing Status Active
- CountyKENT
- CityLowell
- AreaLowell Twp
- NeighborhoodLowell Twp
- Zip49331
- StyleRanch
- Year Built1971
- Taxes$ 2097
- Price$ 294,900
- Bedrooms3
- Full Bathrooms1
- Half Bathrooms1
- Sqr Footage1962
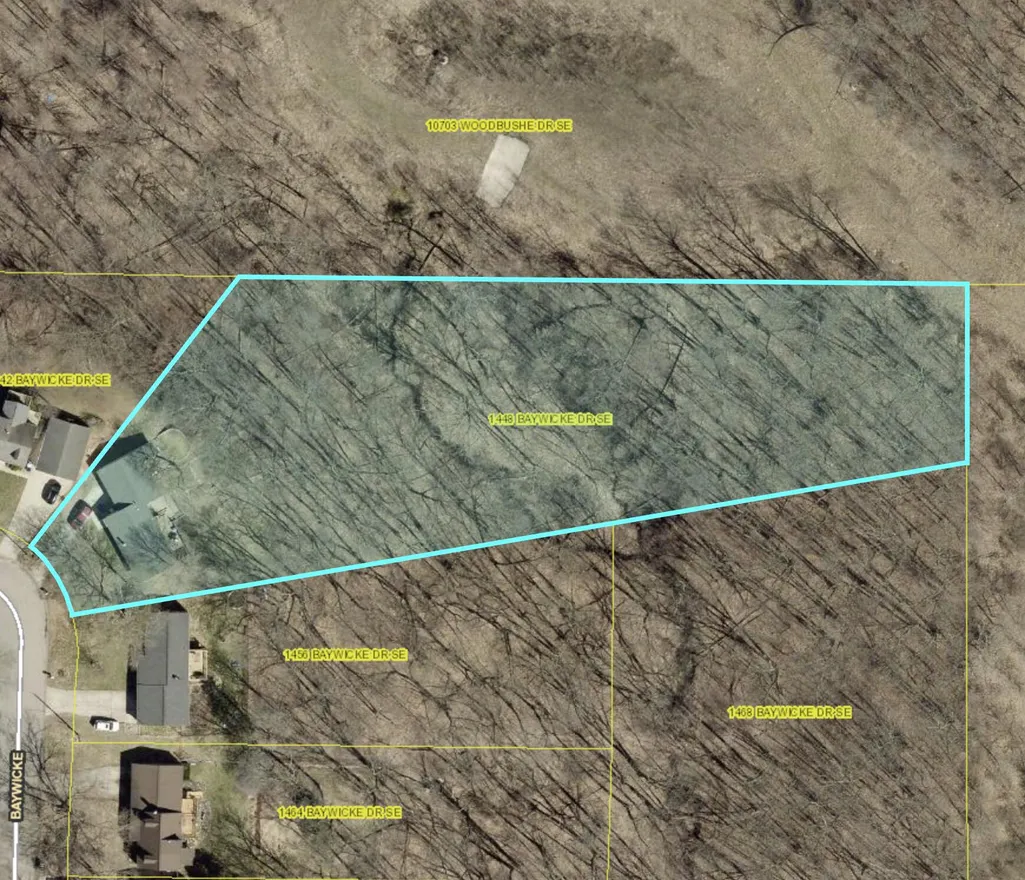
- Lot Size1.8 Acres
Data Source:
Michigan Regional Information Center (MICHRIC)
Property Description
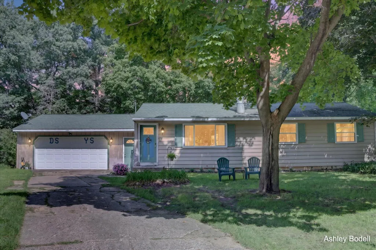
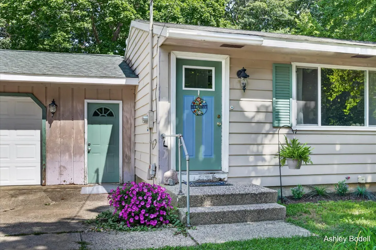
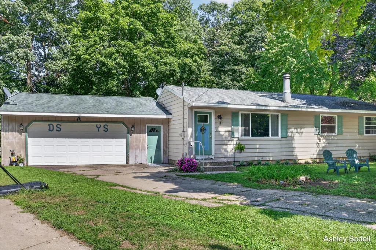
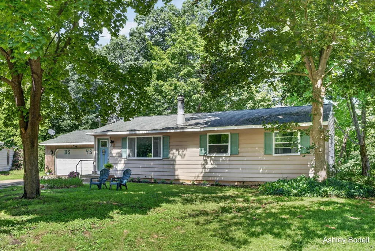
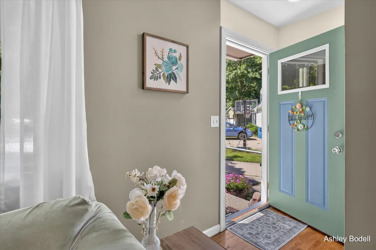
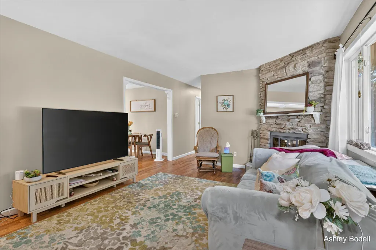
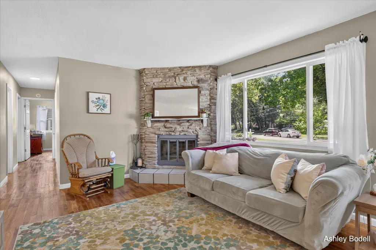
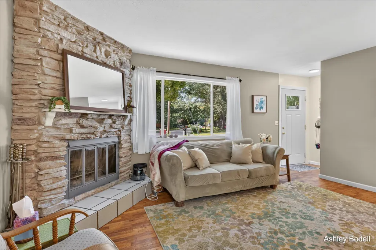
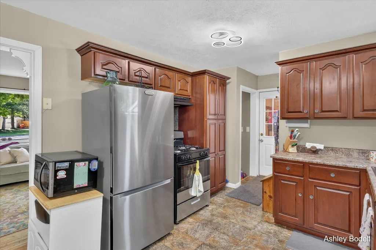
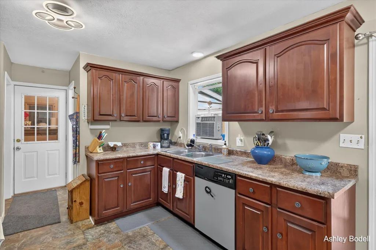
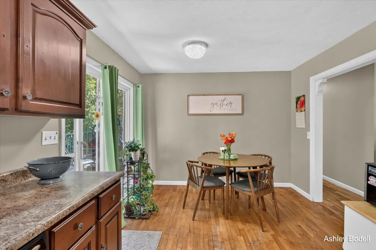
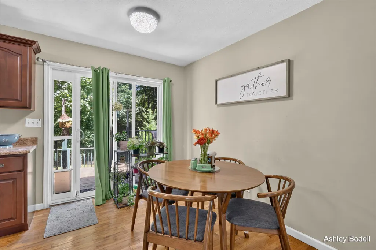
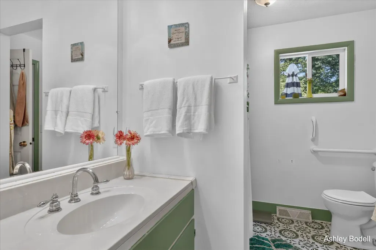
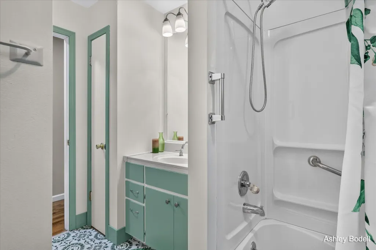
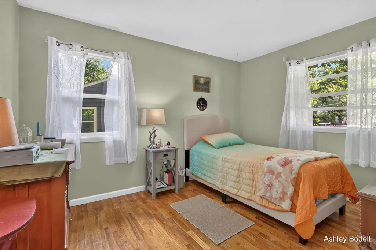
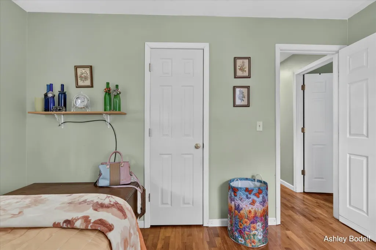
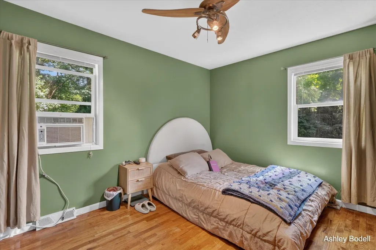
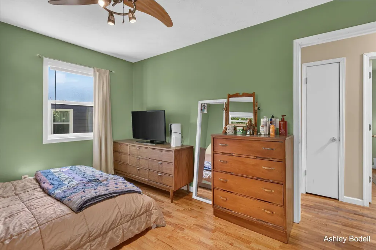
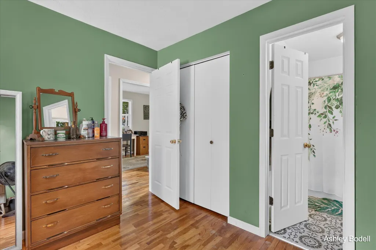
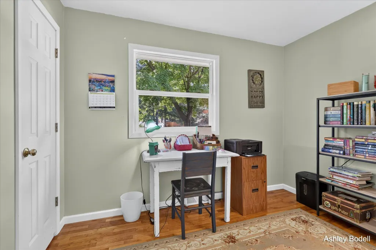
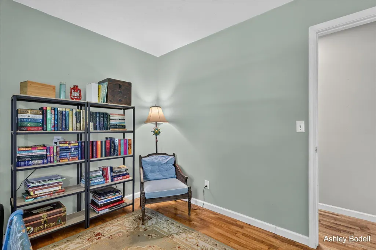
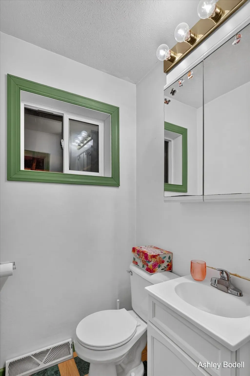
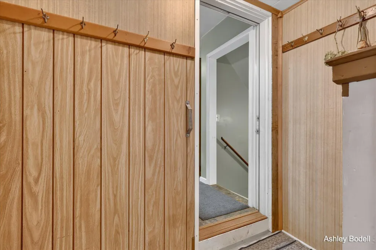
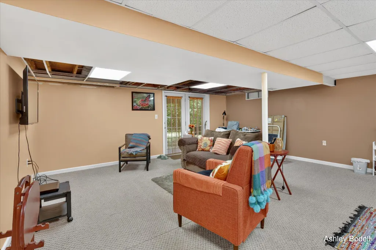
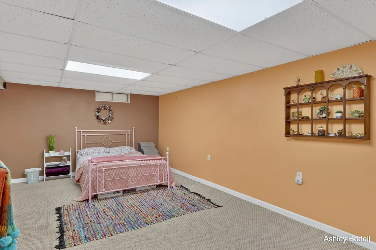
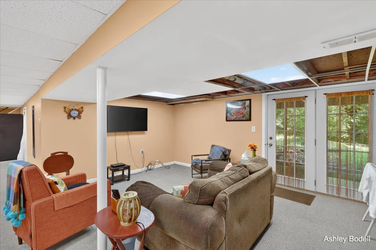
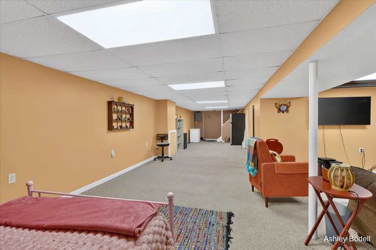
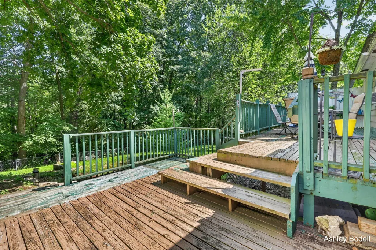
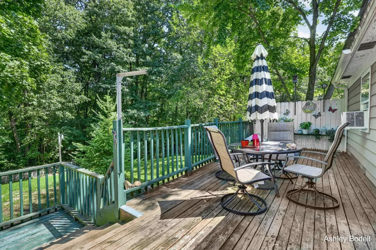
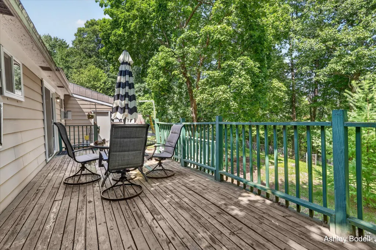
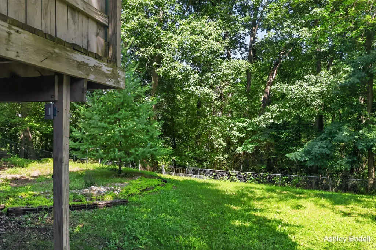
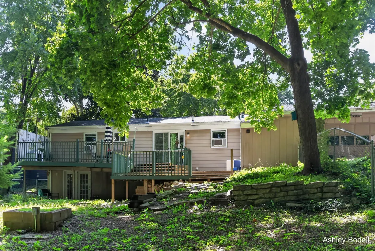
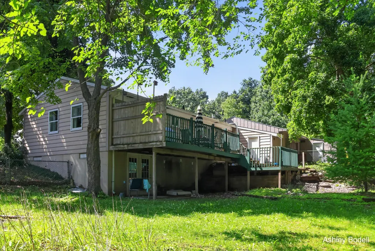
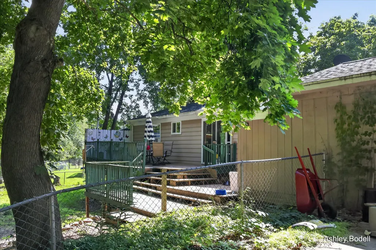
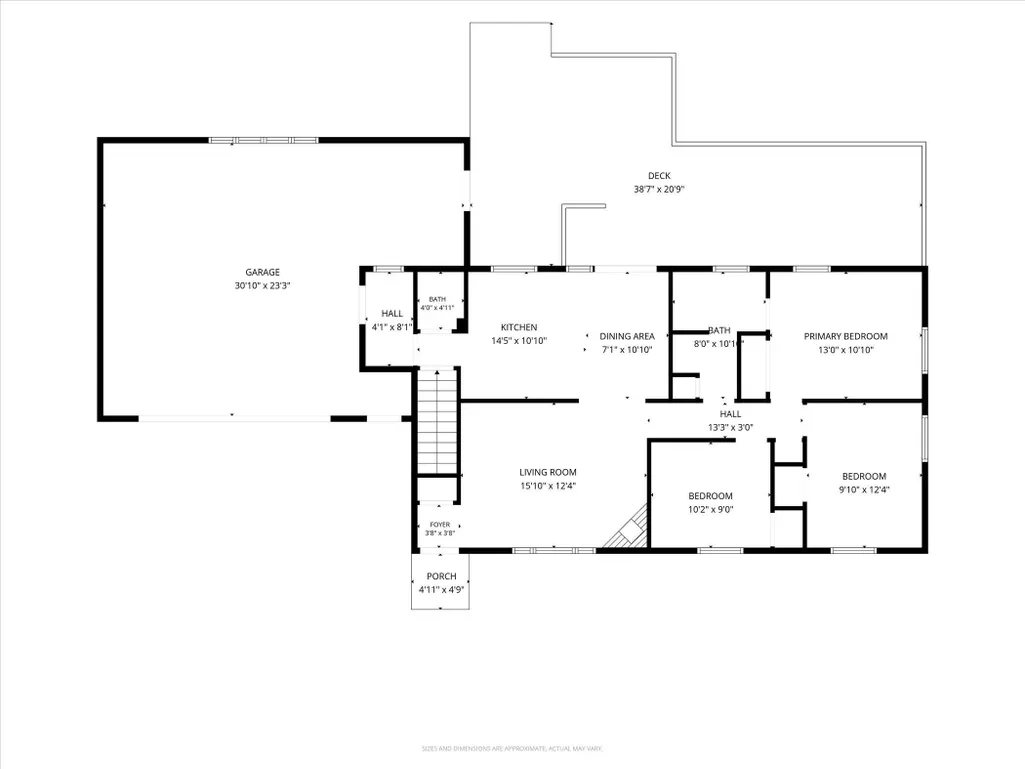
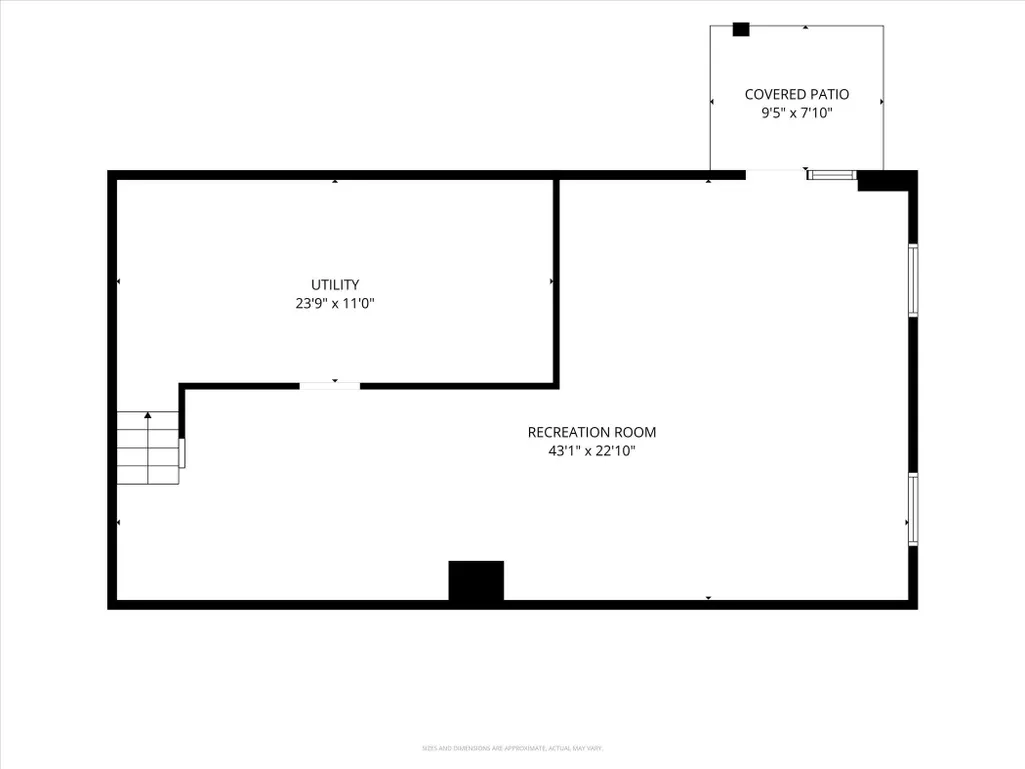
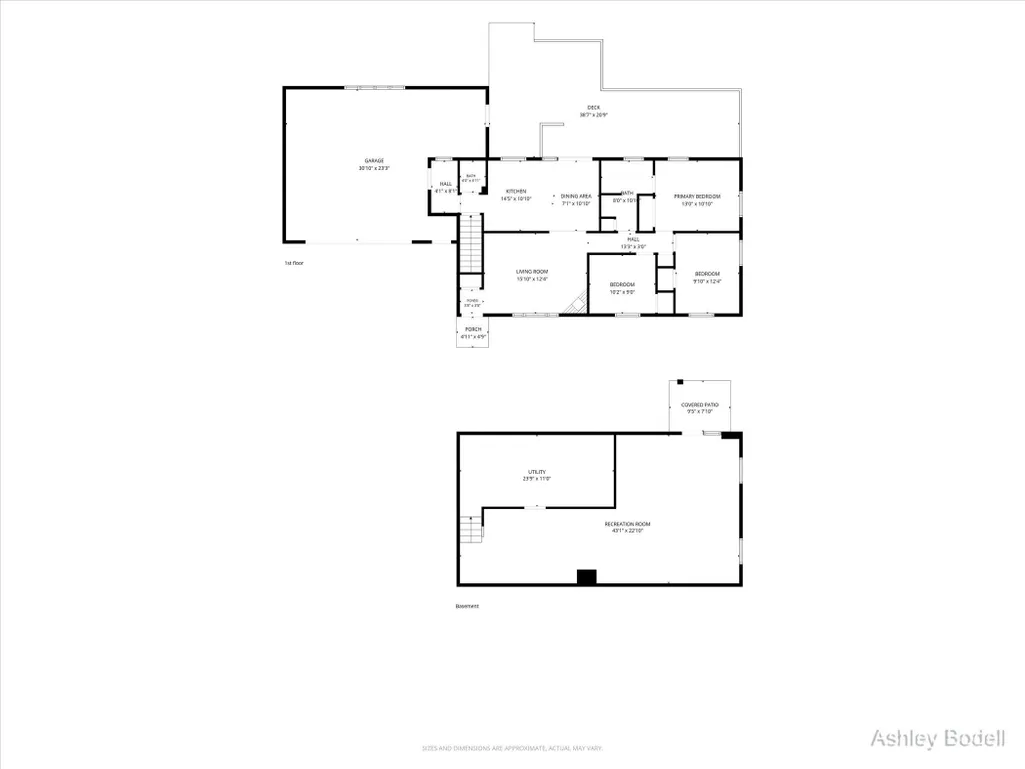
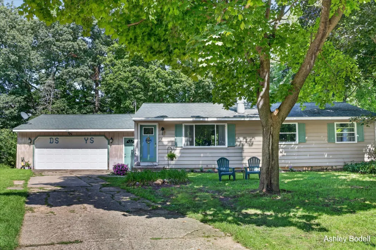
Welcome to 1448 Baywicke Drive SE, a 3-bedroom, 2-bath ranch in Lowell offering an incredible combination of space, privacy and functionality. Situated on one of the largest lots on the block, this home enjoys a beautiful wooded setting with mature landscaping, a fenced backyard and the added privacy of backing to neighboring association-owned open green space—creating a peaceful backdrop with no immediate backyard neighbor. Inside, the ranch-style layout offers convenient main-floor living with a slider leading directly to the spacious deck, perfect for entertaining or simply enjoying the private surroundings. Downstairs, the large finished walkout basement provides substantial additional living space with direct access to the backyard. The attached garage is a standout feature, with garage doors at both the front and rear, providing convenient access directly through to the backyard—perfect for lawn equipment, projects, recreational toys and outdoor entertaining. Outside, enjoy the large front porch, beautiful landscaping, mature trees, expansive fenced yard and wooded surroundings. A newer roof adds another important update and peace of mind for the next owner. With 3 bedrooms, 2 full baths, a newer roof, finished walkout lower level, oversized lot, fenced yard, deck, pass-through garage and Lowell Area Schools, 1448 Baywicke offers a rare combination of usable space, privacy and an incredible backyard setting—all within an established neighborhood.
| Price History | |
|---|---|
| 8/21/2026 | Listed $294,900 |
General Features
| Sewer | Septic Tank |
|---|---|
| Heating | Forced Air |
| Possession | See Remarks |
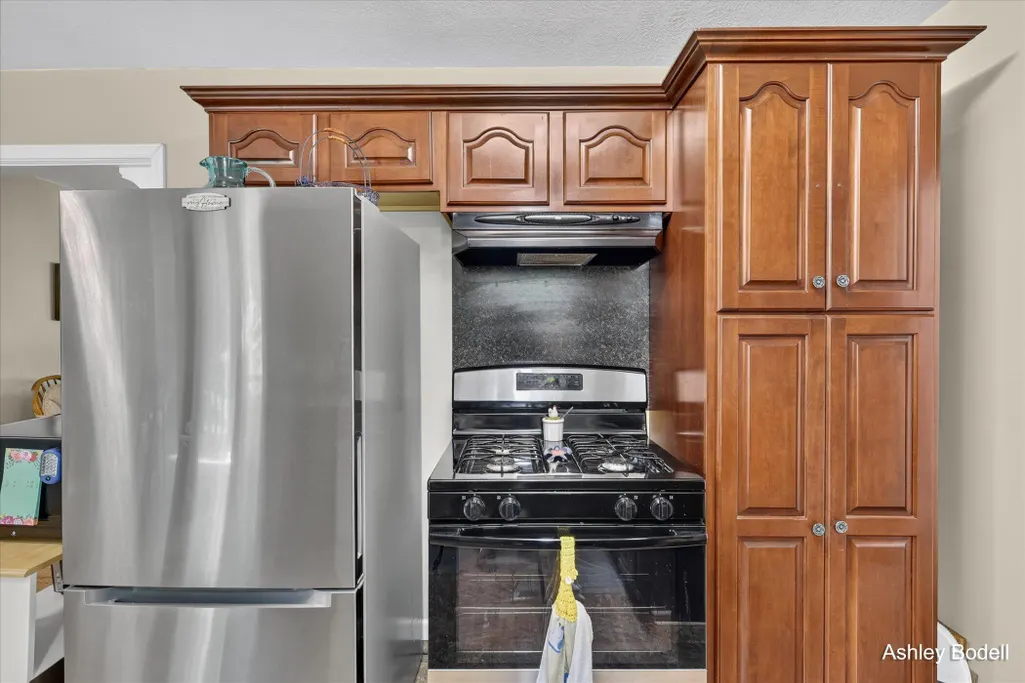
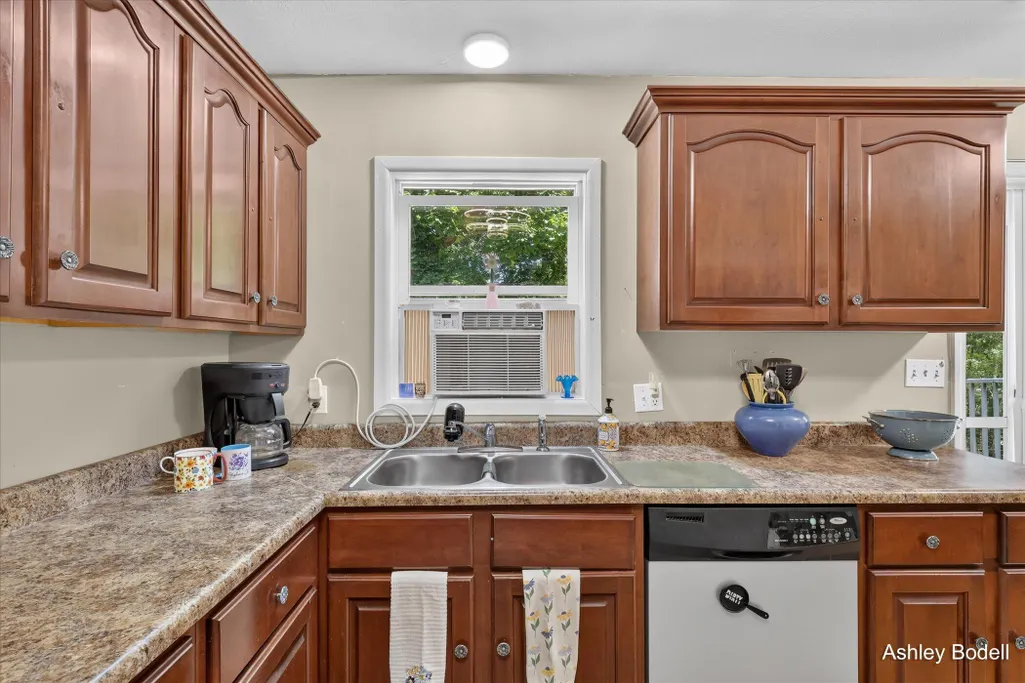
| Appliances | Dishwasher,Range,Refrigerator |
| Garage Spaces | 2.0 |
| Architectural Style | Ranch |
| Construction Materials | Aluminum Siding,Wood Siding |
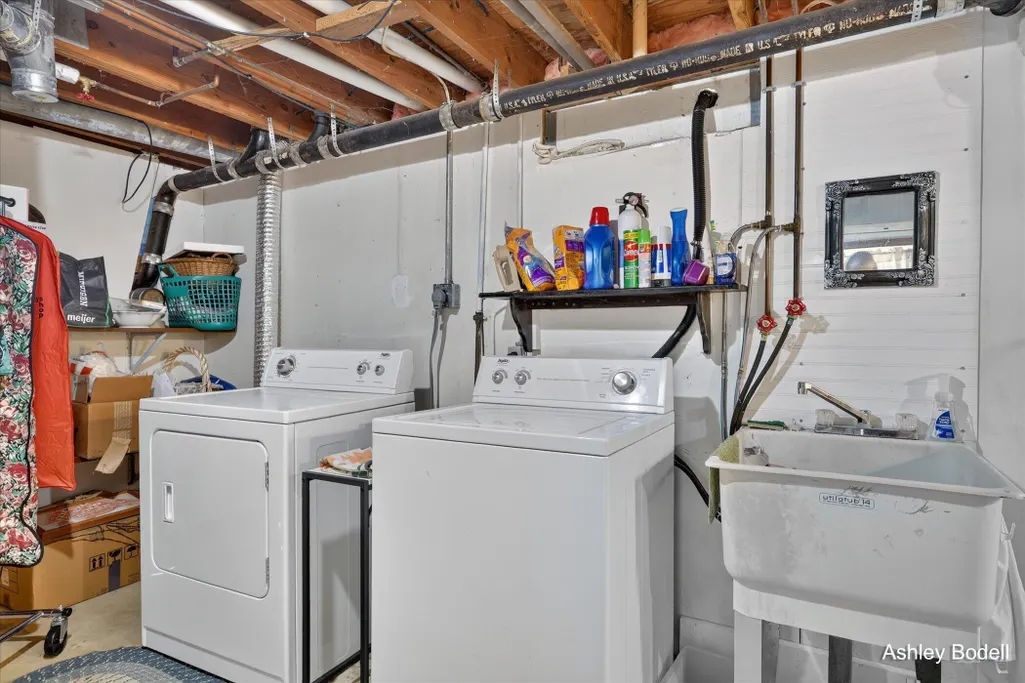
| Exclusions | Seller reserves washer,dryer,upstairs fridge,& microwave. Downstairs fridge & AC units included in sale. |
| Year Built | 1971 |
| Stories Count | 1 |
| Township | Lowell Twp |
| Property Subtype | Single Family Residence |
| Tax Year | 2025 |
| County | Kent |
| New Construction | No |
| Property Type | Residential |
| Attached Garage | Yes |
| Garage Y/N | Yes |
| Full Baths | 1 |
| Status | Active |
| Directions | Fulton St to Aiden Nash Ave,north to Foreman St,west to Woodbushe Dr,south to Baywicke Dr,east to address. |
| City | Lowell |
| High School District | Lowell |
| Zoning Description | RES |
| Lot Size Units | Acres |
| Lot Size Square Feet | 78524.0 |
| Carport Y/N | No |
| Listing Terms | Cash,Conventional |
| Land Lease Y/N | No |
| Tax Annual Amount | 2097.0 |
| Home Warranty Y/N | No |
| Lease Renewal Y/N | No |
| Additional Parcels Y/N | No |
| Rent Control Y/N | No |
| Standard Status | Active |
| Tax Assessed Value | 67970 |
| MobileHomeRemainsYN | No |
| Legal Description | LOT 91 * EASTGATE WOODS NO 3 |
| Senior Community | None |
Interior Features
| Basement | Walk-Out Access |
|---|---|
| Total Fireplaces | 1 |
| Fireplace Features | Living Room |
| Heating Y/N | Yes |
| Fireplace Y/N | Yes |
| Half Baths | 1 |
| Laundry Features | In Basement |
| Total Bedrooms | 3 |
| Below Grade Finished Area | 0.0 |
| Main Level Bedrooms | 3 |
| Total Baths | 2 |
Exterior Features
| Parking Features | Attached |
|---|---|
| Water Source | Public |
| Lot Size Area | 1.8 |
| Spa | No |
| Building Area Total | 1056.0 |
| Lot Dimensions | IRR |
| Lot Size Acres | 1.8 |
| Waterfront Y/N | No |
| Crops Included Y/N | No |
| Horse Y/N | No |
| Irrigation Water Rights Y/N | No |
Amenities
- Foreclosure
- Views
- Short Sale
- New Construction
- Adult 55+
- Lease To Own
- No HOA Fees
- Furnished
- Primary On Main
- Air Conditioning
- Seller Finance
- Green
- Fixer Upper
- Horse
- Golf
- Fireplace
- Deck
- Garage
- Basement
- Pool
Property vs Single Family Average in 49331
Price
Taxes
Year Built
Visits

 Listing information is provided by Participants of the MichRIC MLS. IDX information is provided exclusively for personal, non-commercial use, and may not be used for any purpose other than to identify prospective properties consumers may be interested in purchasing. Information deemed reliable but not guaranteed. ©: MichRIC MLS. Last Update September 11, 2026 2:34 AM UTC
