
Open House Sat, Sep 12th 12:00 PM - 2:00 PM - Primary on Main
Address
4596 Cider Wood Drive Nw, Grand Rapids, MI
Price
$ 474,500
Property Attributes
- MLS#26047719
- TypeSingle Family
- Listing Status Active
- CountyKENT
- CityGrand Rapids
- AreaCity of Walker
- NeighborhoodCity of Walker
- Zip49534
- StyleRanch
- Year Built2005
- Taxes$ 4018
- Price$ 474,500
- Bedrooms4
- Full Bathrooms3
- Half Bathrooms1
- Sqr Footage2736
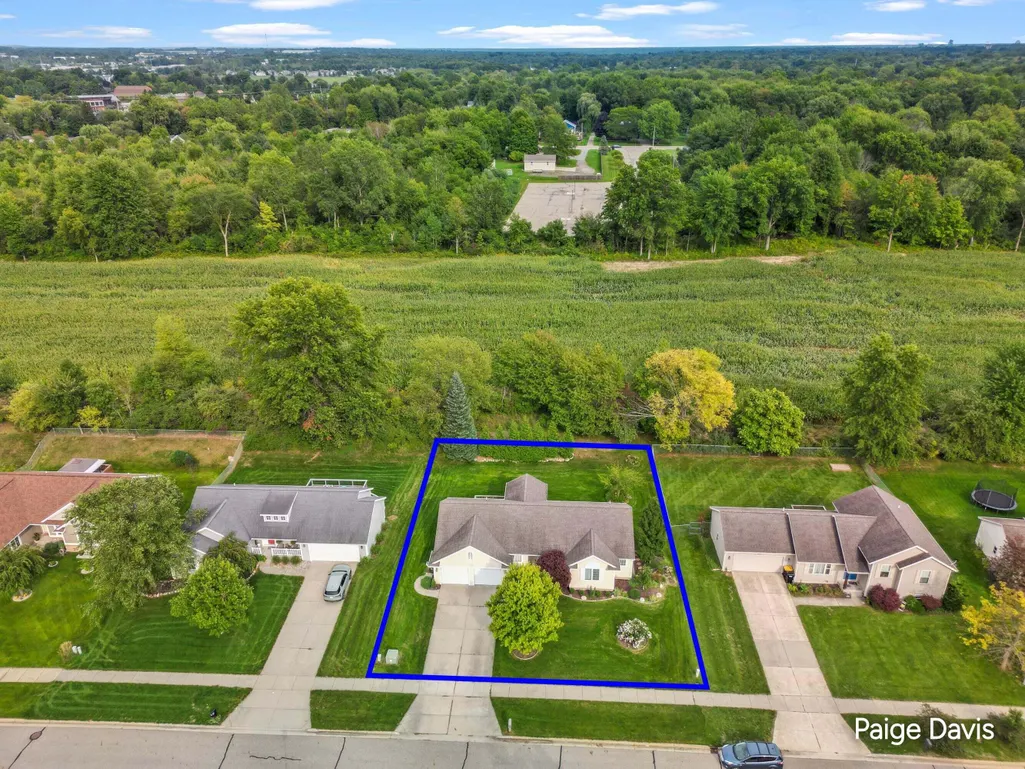
- Lot Size0.27 Acres
Data Source:
Michigan Regional Information Center (MICHRIC)
Property Description
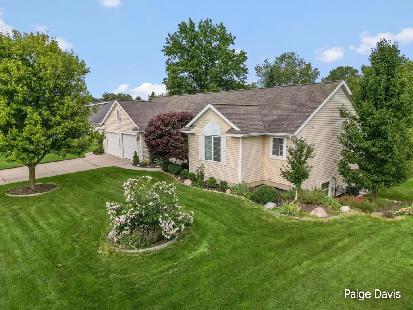
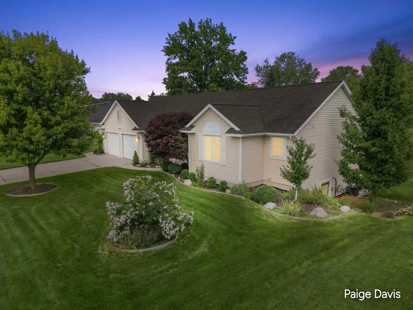
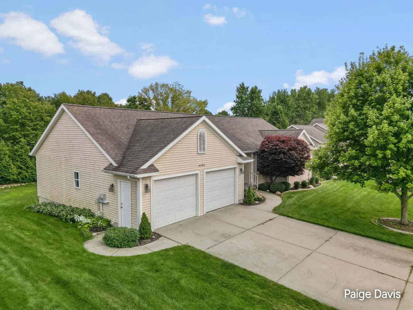
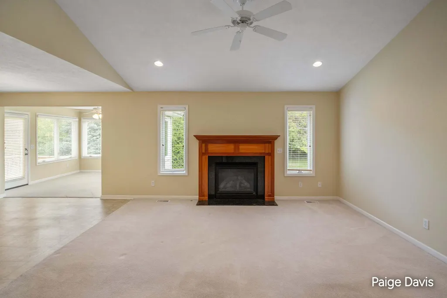
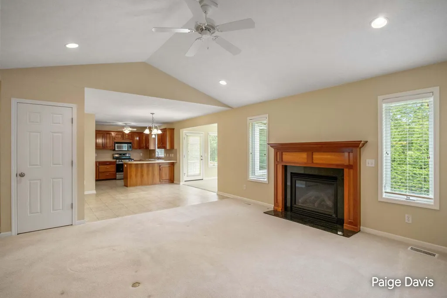
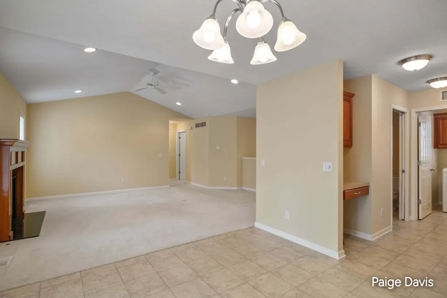
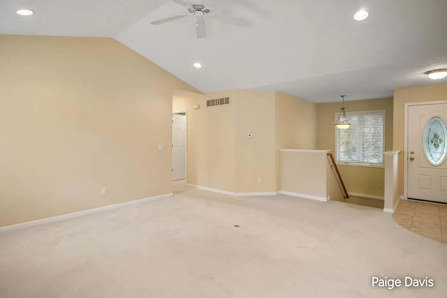
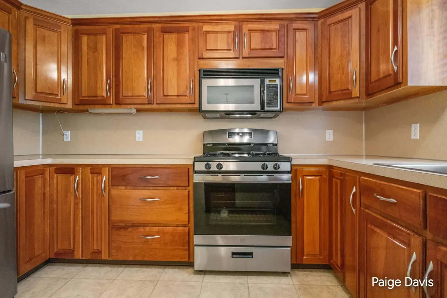
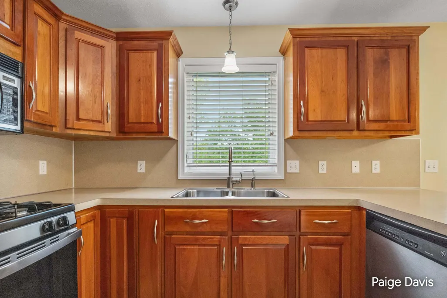
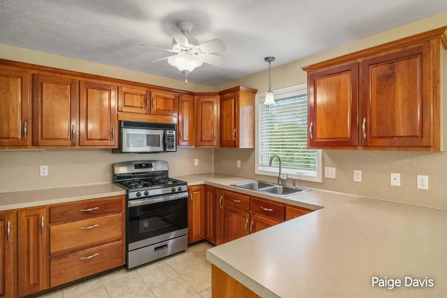
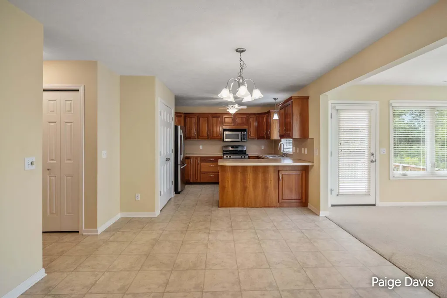
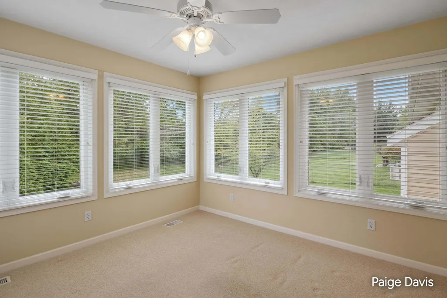
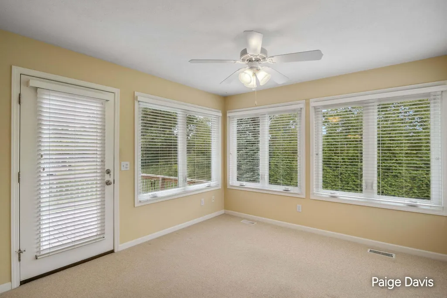
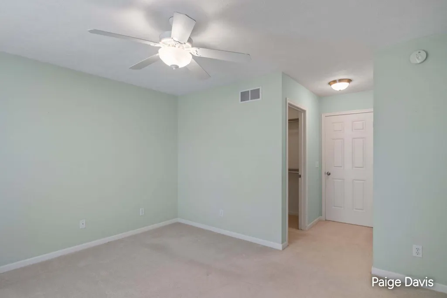
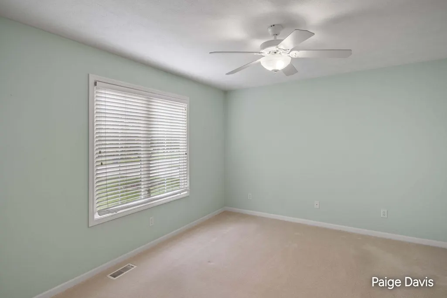
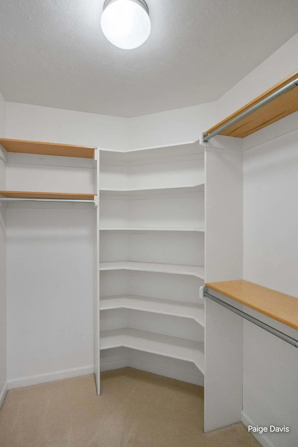
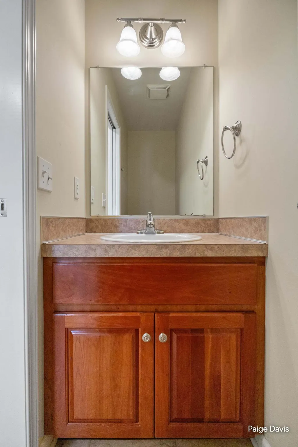
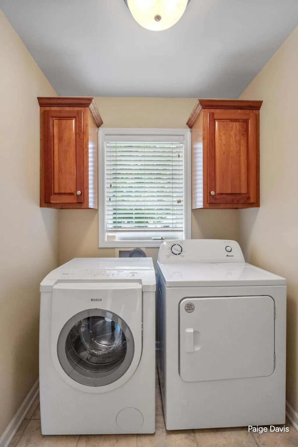
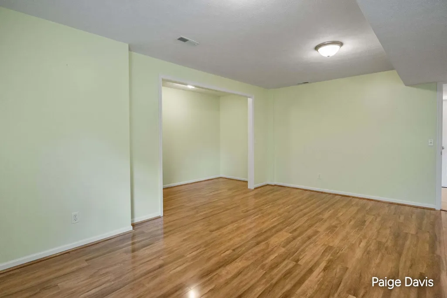
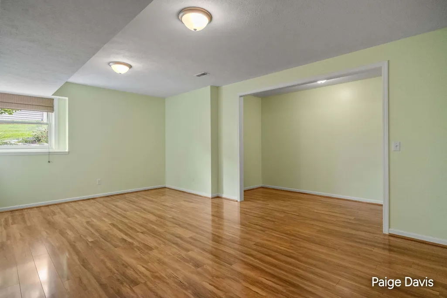
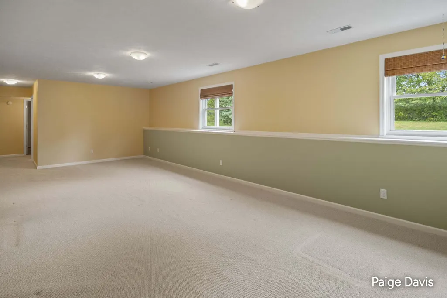
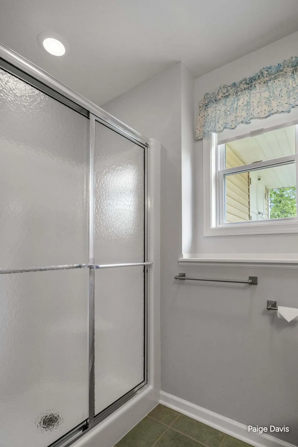
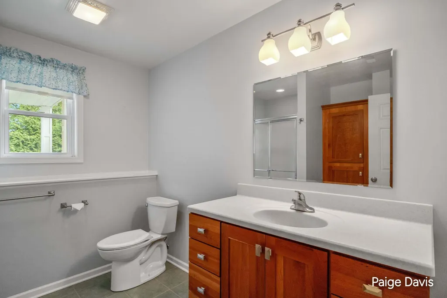
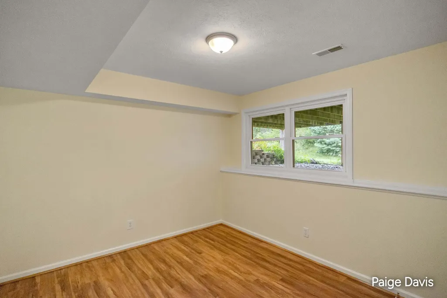
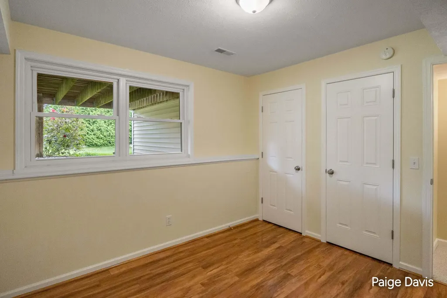
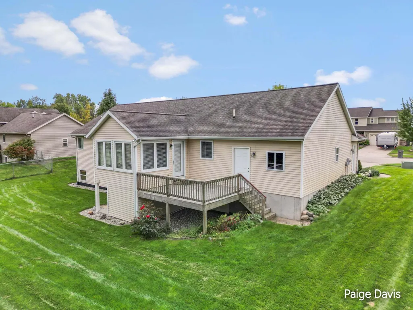
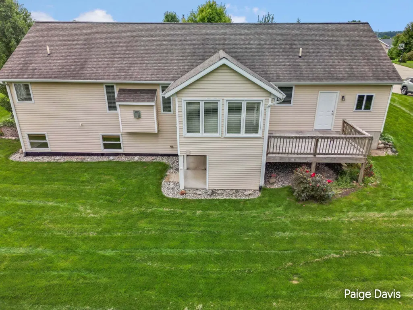
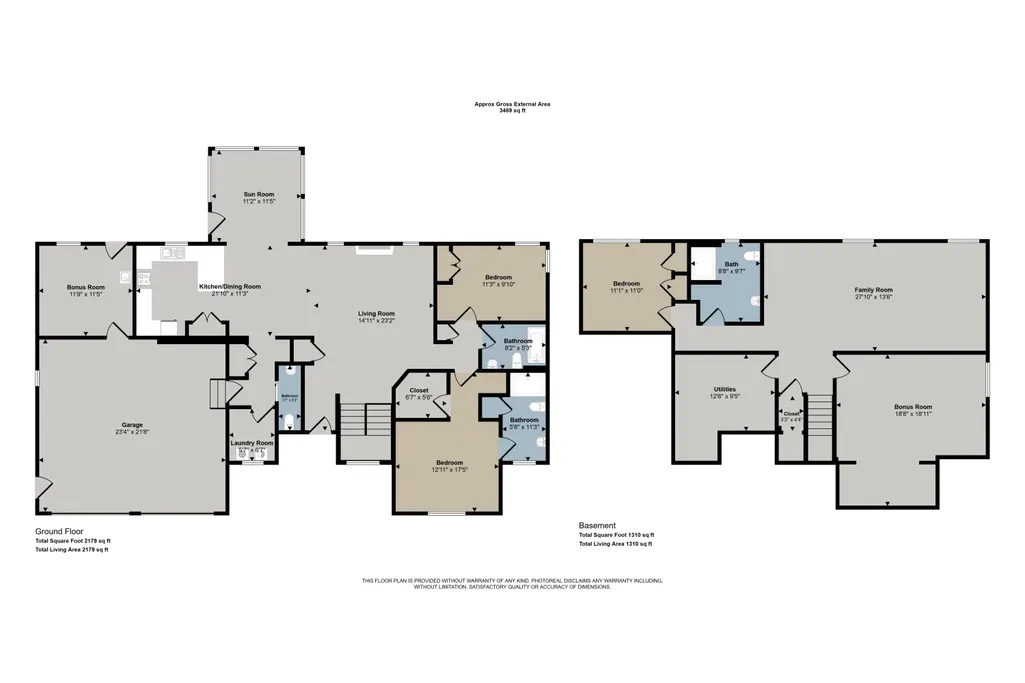
First time on the market! Welcome to this meticulously maintained 4-bedroom, 3.5-bath home in the desirable Kenowa Hills School District. The main level features a spacious living room with gas fireplace, kitchen and dining area, beautiful sunroom overlooking the private backyard, two bedrooms, 2.5 bathrooms, and main-floor laundry. The spacious lower level offers two large bedrooms, a full bathroom, and a large living area with flexible space for family, guests, a home office, or entertaining. The two-stall garage includes a bonus area perfect for a workshop, hobby space, or additional storage! Enjoy the privacy, living space, and a neighborhood park conveniently located nearby. Just 15 minutes from Grand Rapids, this well maintained home offers a versatile floor plan, abundant natural light, and a wonderful location!
| Price History | |
|---|---|
| 9/9/2026 | Listed $474,500 |
General Features
| Sewer | Public |
|---|---|
| Heating | Forced Air |
| Cooling | Central Air |
| Utilities | Natural Gas Connected,Cable Connected |
| Possession | Close Of Escrow |
| Roof | Composition |
| Appliances | Dishwasher,Disposal,Dryer,Microwave,Oven,Refrigerator,Washer |
| Garage Spaces | 2.0 |
| Architectural Style | Ranch |
| Construction Materials | Vinyl Siding |
| Year Built | 2005 |
| Stories Count | 1 |
| Township | City of Walker |
| Property Subtype | Single Family Residence |
| Tax Year | 2025 |
| Ownership | Private Owned |
| County | Kent |
| New Construction | No |
| Property Type | Residential |
| Attached Garage | Yes |
| Garage Y/N | Yes |
| Total Rooms | 6 |
| Full Baths | 3 |
| Status | Active |
| City | Grand Rapids |
| High School District | Kenowa Hills |
| Zoning Description | Residential |
| Lot Size Units | Acres |
| Lot Size Square Feet | 11856.0 |
| Carport Y/N | No |
| Listing Terms | Cash,FHA,Conventional |
| Land Lease Y/N | No |
| Tax Annual Amount | 4018.41 |
| Home Warranty Y/N | No |
| Lease Renewal Y/N | No |
| Additional Parcels Y/N | No |
| Rent Control Y/N | No |
| Standard Status | Active |
| Occupancy Type | Owner |
| Tax Assessed Value | 144652 |
| MobileHomeRemainsYN | No |
| Legal Description | 411307377011 LOT 119 * ORCHARD RIDGE NO.4 SPLIT ON 11/03/2004 FROM 41-13-07-376-016,41-13-07-376-015,41-13-07-360-004; |
| Senior Community | None |
Interior Features
| Basement | Daylight |
|---|---|
| Total Fireplaces | 1 |
| Fireplace Features | Gas Log,Living Room |
| Air Conditioning Y/N | Yes |
| Heating Y/N | Yes |
| Window Features | Insulated Windows |
| Fireplace Y/N | Yes |
| Half Baths | 1 |
| Laundry Features | Main Level |
| Total Bedrooms | 4 |
| Below Grade Finished Area | 1197.0 |
| Main Level Bedrooms | 2 |
| Total Baths | 4 |
Exterior Features
| Parking Features | Attached |
|---|---|
| Water Source | Public |
| Lot Size Area | 0.27 |
| Spa | No |
| Building Area Total | 1539.0 |
| Lot Dimensions | 90x132 |
| Lot Size Acres | 0.27 |
| Waterfront Y/N | No |
| Crops Included Y/N | No |
| Horse Y/N | No |
| Irrigation Water Rights Y/N | No |
Amenities
- Foreclosure
- Views
- Short Sale
- New Construction
- Adult 55+
- Lease To Own
- No HOA Fees
- Furnished
- Primary On Main
- Air Conditioning
- Seller Finance
- Green
- Fixer Upper
- Horse
- Golf
- Fireplace
- Deck
- Garage
- Basement
- Pool
Property vs Single Family Average in 49534
Price
Taxes
Year Built
Visits

 Listing information is provided by Participants of the MichRIC MLS. IDX information is provided exclusively for personal, non-commercial use, and may not be used for any purpose other than to identify prospective properties consumers may be interested in purchasing. Information deemed reliable but not guaranteed. ©: MichRIC MLS. Last Update September 12, 2026 8:37 PM UTC
