
Primary on Main
Address
529 Avery Street, Lowell, MI
Price
$ 399,900
Property Attributes
- MLS#26048469
- TypeSingle Family
- Listing Status Active
- CountyKENT
- CityLowell
- AreaLowell City
- NeighborhoodLowell City
- Zip49331
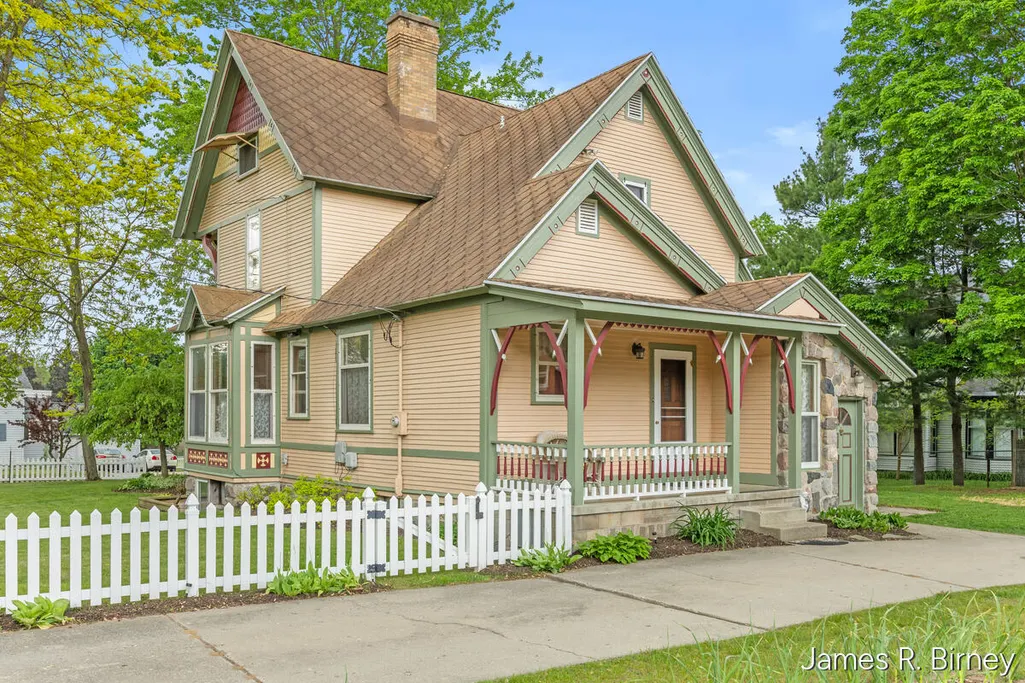
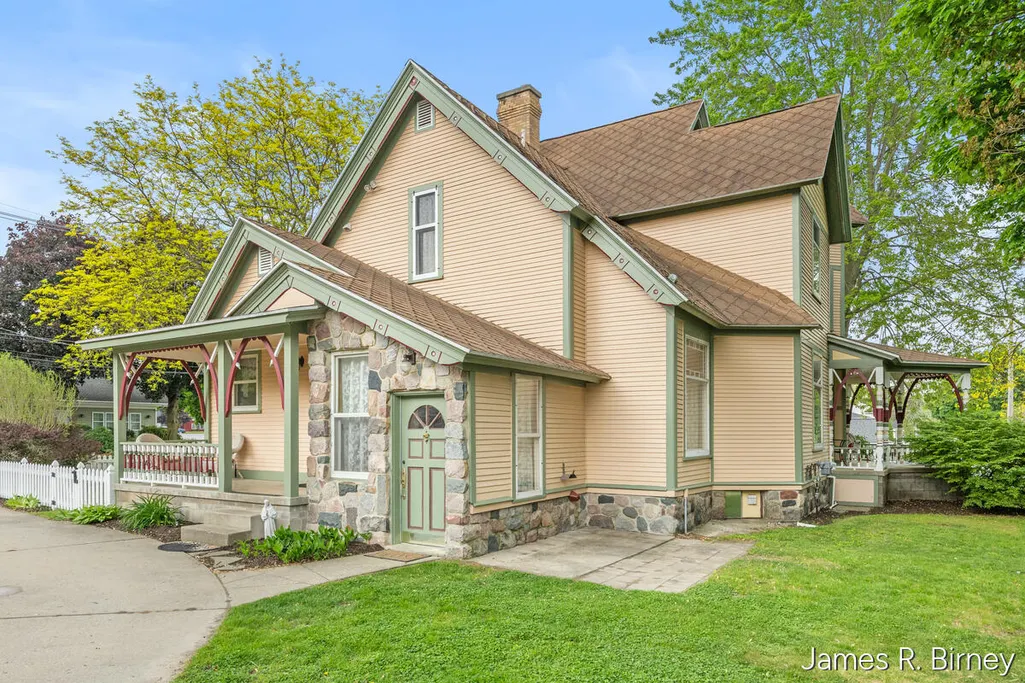
- StyleVictorian
- Year Built1900
- Taxes$ 7456
- Price$ 399,900
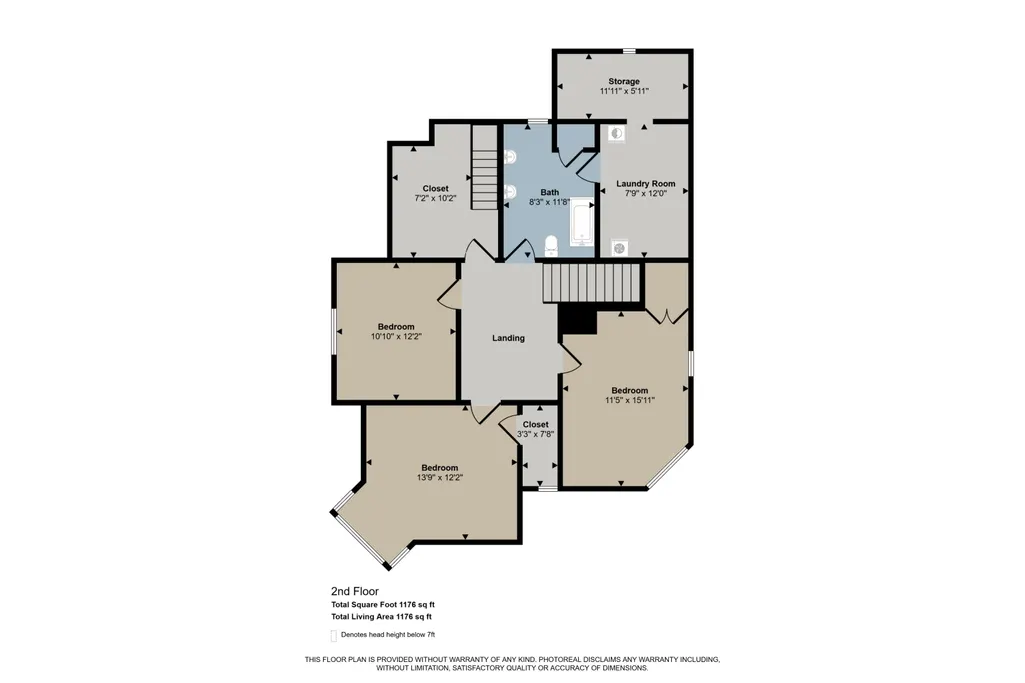
- Bedrooms4
- Full Bathrooms3
- Half Bathrooms0
- Sqr Footage3788
- Lot Size0.43 Acres
Data Source:
Michigan Regional Information Center (MICHRIC)
Property Description
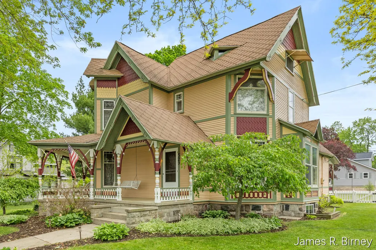
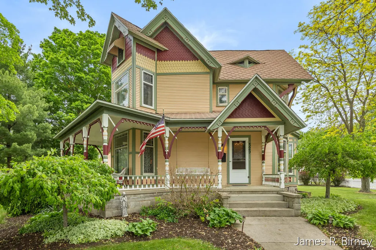
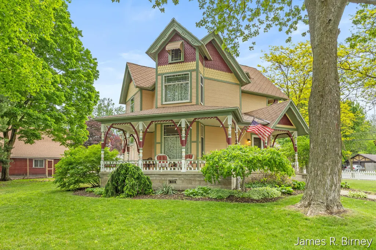
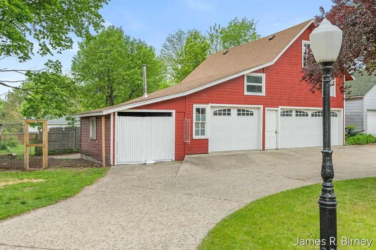
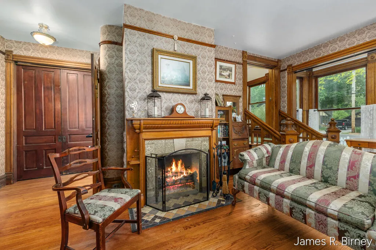
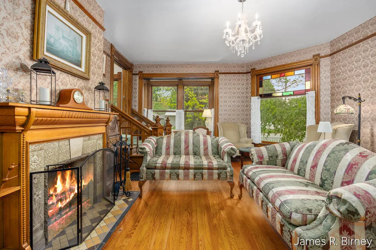
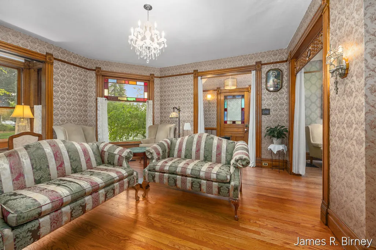
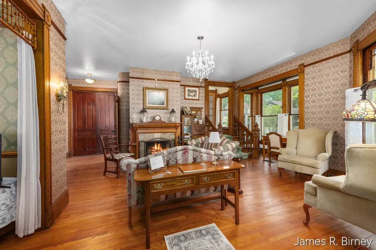
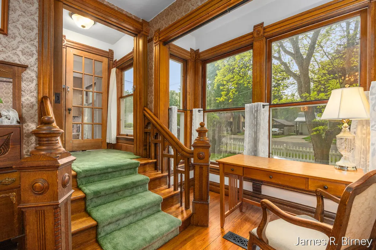
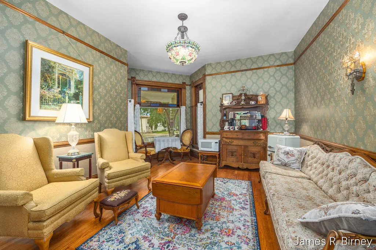
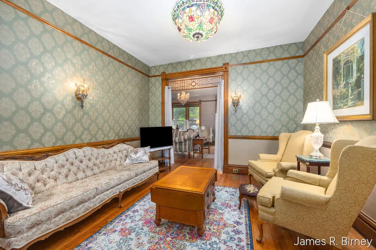
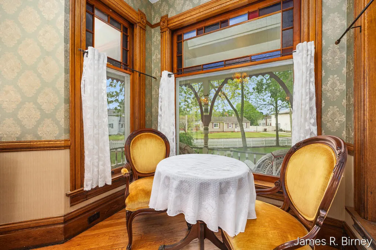
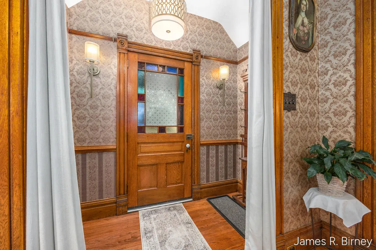
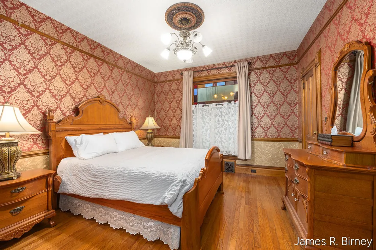
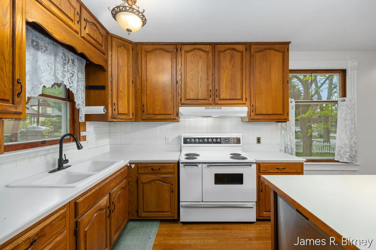
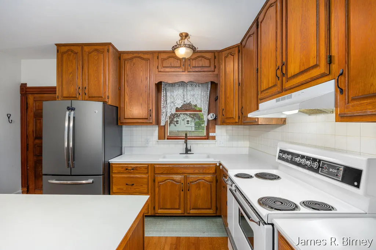
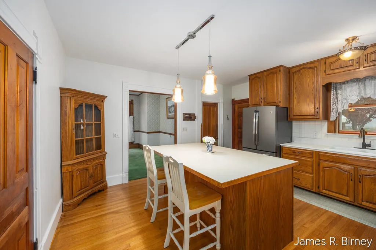
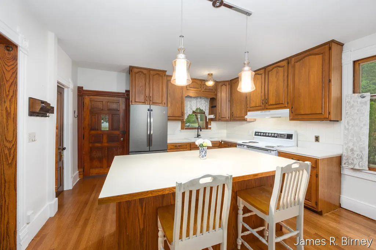
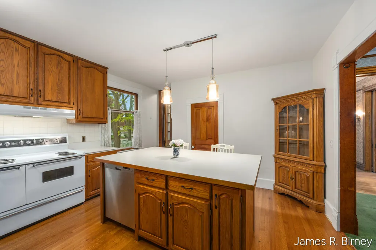
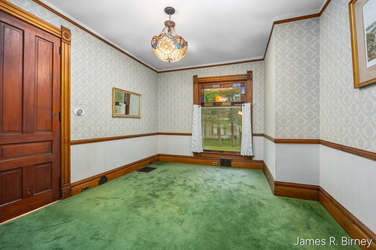
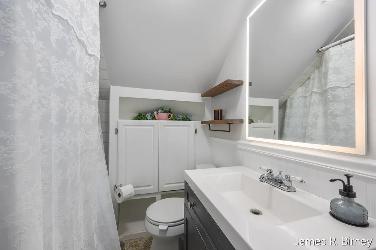
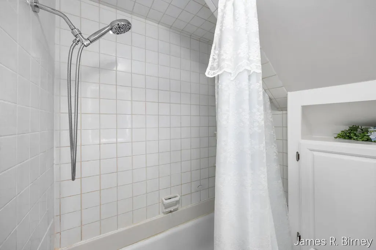
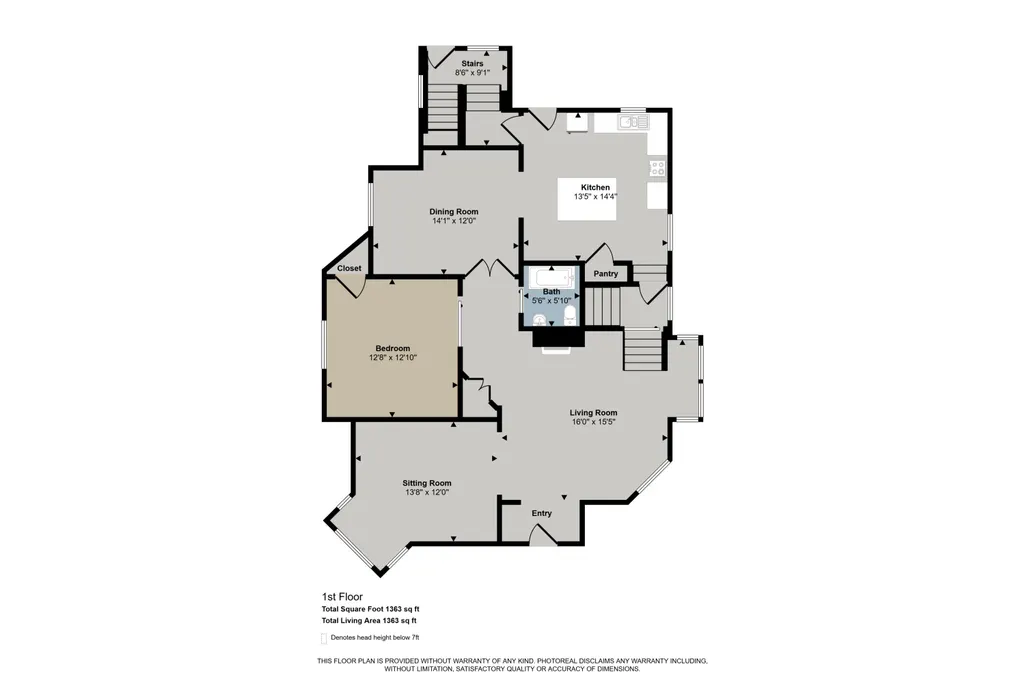
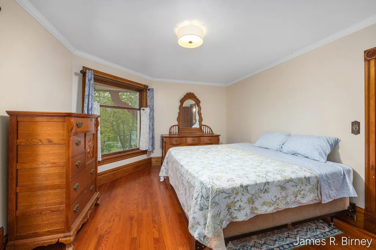
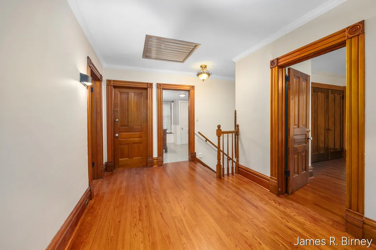
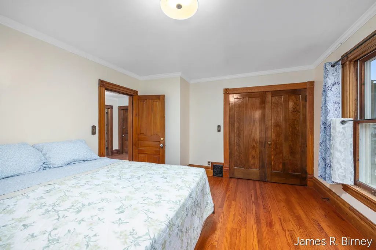
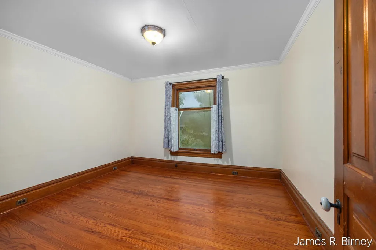
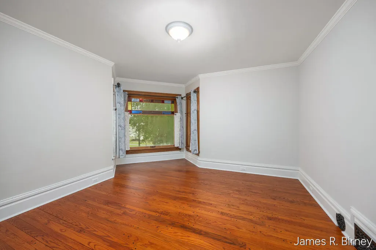
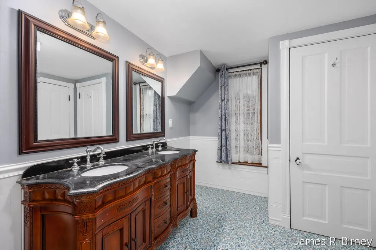
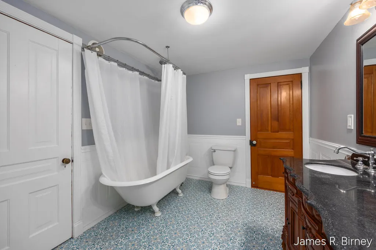
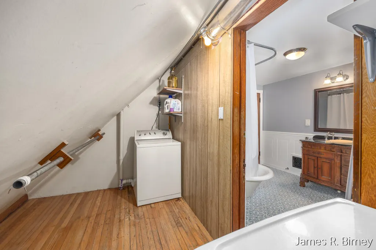
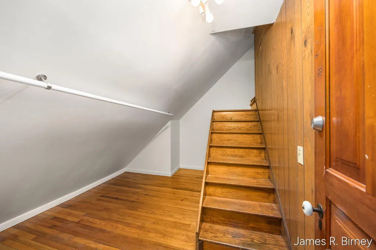
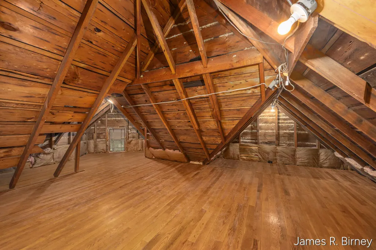
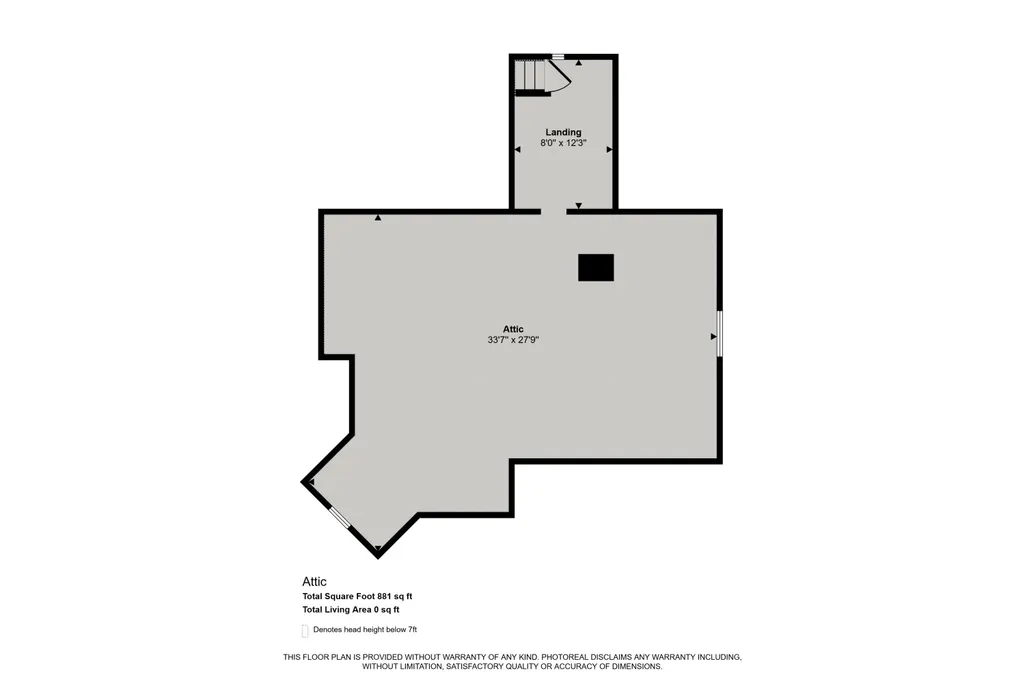
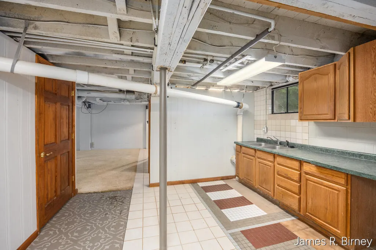
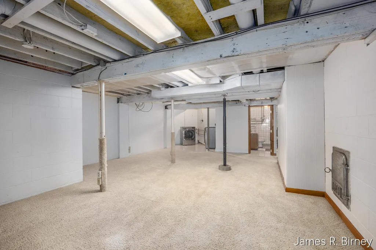
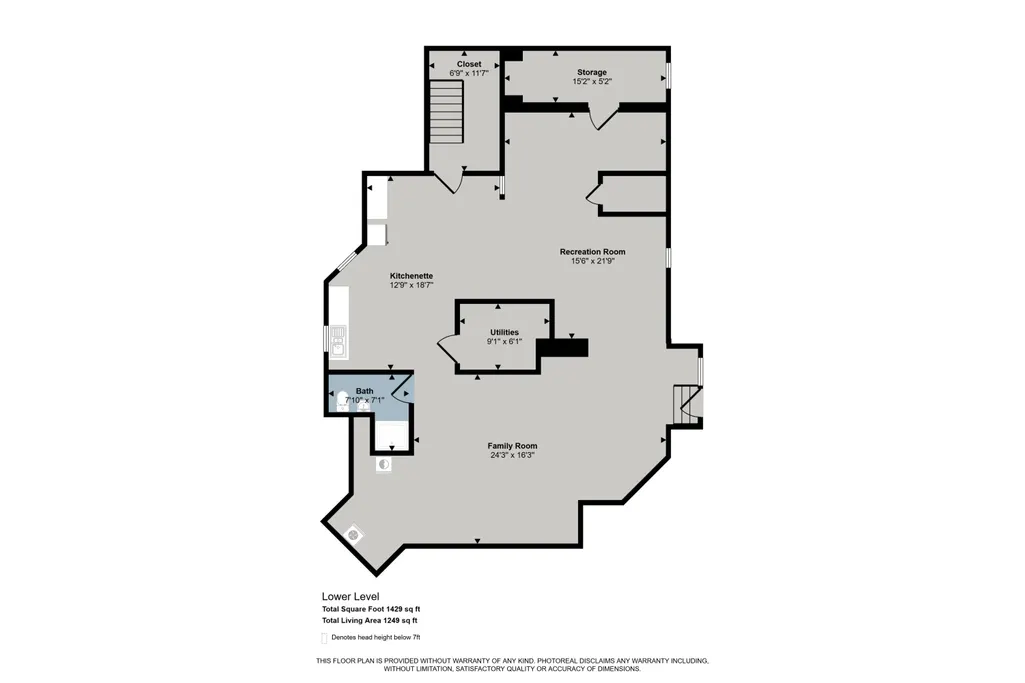
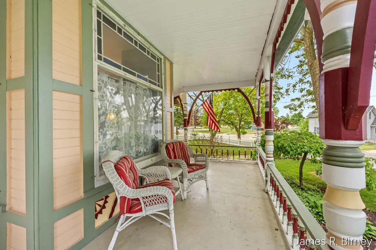
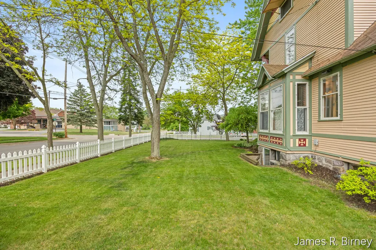
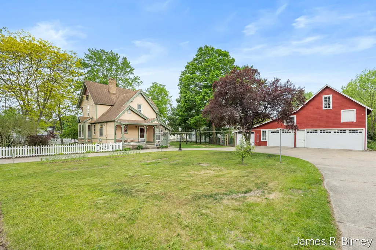
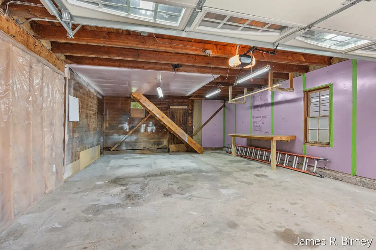
Welcome home to timeless elegance and modern versatility in the heart of downtown Lowell. Built in 1900, this breathtaking 4-bedroom, 3-full-bath Victorian masterpiece perfectly blends historic grandeur with the functional spaces today's buyers crave. Situated on a rare, sprawling double-lot along a quiet, tree-lined street, this home welcomes you with a classic white picket fence and a massive, covered front porch made for morning coffee and neighborhood chats. Step inside to experience the jaw-dropping original custom millwork that reflects an era of unmatched craftsmanship, rooms that welcome you in and invite you to curl up with a good book. Located in a family-friendly neighborhood, you are just a short stroll from Lowell's Historic District, local restaurants, boutique shopping, the library, and the iconic Lowell Showboat. THE HEART OF THE HOME: The kitchen features a large center island, pantry, and endless storage designed for easy entertaining. MAIN LIVING AREA: Anchored by a cozy, wood-burning fireplace that creates an instant sense of home. CONVENIENCE BUILT-IN: Enjoy effortless daily living with second-floor laundry and a move-in-ready appliance package (2 washers, 2 dryers, 2 refrigerators included). INDEPENDENT LIVING & INCOME POTENTIAL: Within the Finished Lower Level: Complete with a separate entrance, egress window, full bath, laundry, kitchenette (gas stubbed), and tons of flexible bonus space. THE HISTORIC CARRIAGE HOUSE Storage Space: Extra-large, 3-stall garage with an expansive storage lean-to. THE MAKER'S SPACE: Features a fully heated workshop ready for year-round projects. FUTURE UPSIDE: A massive upper loft offers incredible storage or the perfect footprint for finished studio. URBAN HOMESTEADING: Ample outdoor room to use the lean-to for hobby farming, maple tree tapping, or raising animals (with city permission). A wonderful opportunity to own a historic, double-lot estate with versatility, modern updates, and convenient walkability to downtown Lowell. Schedule your tour today and step into Lowell living at its absolute finest! Buyer to verify all information.
| Elementary School | Middle School | High School |
|---|---|---|
| Cherry Creek Elementary School | Lowell Middle School | Lowell Senior High School |
| Price History | |
|---|---|
| 9/11/2026 | Listed $399,900 |
General Features
| Sewer | Public |
|---|---|
| Heating | Forced Air |
| Cooling | Attic Fan |
| Utilities | Natural Gas Available,Electricity Available,Cable Available,Natural Gas Connected,High-Speed Internet |
| Possession | Close Of Escrow |
| Roof | Asphalt,Shingle |
| Appliances | Humidifier,Dishwasher,Disposal,Dryer,Oven,Range,Refrigerator,Washer |
| Garage Spaces | 3.0 |
| Architectural Style | Victorian |
| Security Features | Carbon Monoxide Detector(s),Smoke Detector(s) |
| Construction Materials | Block,Stone,Wood Siding |
| Year Built | 1900 |
| Stories Count | 3 |
| Township | Lowell City |
| Property Subtype | Single Family Residence |
| Tax Year | 2025 |
| County | Kent |
| New Construction | No |
| Property Type | Residential |
| Attached Garage | No |
| Garage Y/N | Yes |
| Total Rooms | 12 |
| Full Baths | 3 |
| Status | Active |
| City | Lowell |
| High School District | Lowell |
| Zoning Description | Res |
| Lot Size Units | Acres |
| Lot Size Square Feet | 18818.0 |
| Carport Y/N | No |
| Listing Terms | Other,Cash,FHA,VA Loan,Rural Development,MSHDA,Conventional |
| Land Lease Y/N | No |
| Tax Annual Amount | 7456.03 |
| Home Warranty Y/N | No |
| Lease Renewal Y/N | No |
| Additional Parcels Y/N | No |
| Rent Control Y/N | No |
| Standard Status | Active |
| Occupancy Type | Owner |
| Tax Assessed Value | 167700 |
| MobileHomeRemainsYN | No |
| Legal Description | LOTS 6 & 7 BLK 4 EX W 18 FT OF SD LOT 7 * AVERYS PLAT |
| Senior Community | None |
Interior Features
| Interior Amenities | Ceiling Fan(s),Broadband,Garage Door Opener,Center Island,Eat-in Kitchen,Pantry |
|---|---|
| Basement | Full |
| Flooring | Carpet,Wood |
| Total Fireplaces | 1 |
| Fireplace Features | Gas/Wood Stove,Living Room,Wood Burning |
| Air Conditioning Y/N | Yes |
| Heating Y/N | Yes |
| Window Features | Storms,Screens,Bay/Bow |
| Fireplace Y/N | Yes |
| Laundry Features | Electric Dryer Hookup,Gas Dryer Hookup,In Basement,In Bathroom,Laundry Room,Upper Level,Washer Hookup |
| Total Bedrooms | 4 |
| Below Grade Finished Area | 0.0 |
| Main Level Bedrooms | 1 |
| Total Baths | 3 |
| Pantry | True |
Exterior Features
| Parking Features | Garage Faces Side,Garage Door Opener,Detached |
|---|---|
| Lot Features | Corner Lot,Sidewalk |
| Water Source | Public |
| Lot Size Area | 0.43 |
| Spa | No |
| Building Area Total | 3420.0 |
| Lot Dimensions | 114 x 165 |
| Lot Size Acres | 0.43 |
| Road Surface Type | Paved |
| Waterfront Y/N | No |
| Crops Included Y/N | No |
| Horse Y/N | No |
| Irrigation Water Rights Y/N | No |
Amenities
- Foreclosure
- Views
- Short Sale
- New Construction
- Adult 55+
- Lease To Own
- No HOA Fees
- Furnished
- Primary On Main
- Air Conditioning
- Seller Finance
- Green
- Fixer Upper
- Horse
- Golf
- Fireplace
- Deck
- Garage
- Basement
- Pool
Property vs Single Family Average in 49331
Price
Taxes
Year Built

 Listing information is provided by Participants of the MichRIC MLS. IDX information is provided exclusively for personal, non-commercial use, and may not be used for any purpose other than to identify prospective properties consumers may be interested in purchasing. Information deemed reliable but not guaranteed. ©: MichRIC MLS. Last Update September 11, 2026 2:34 AM UTC
