
New Construction
Address
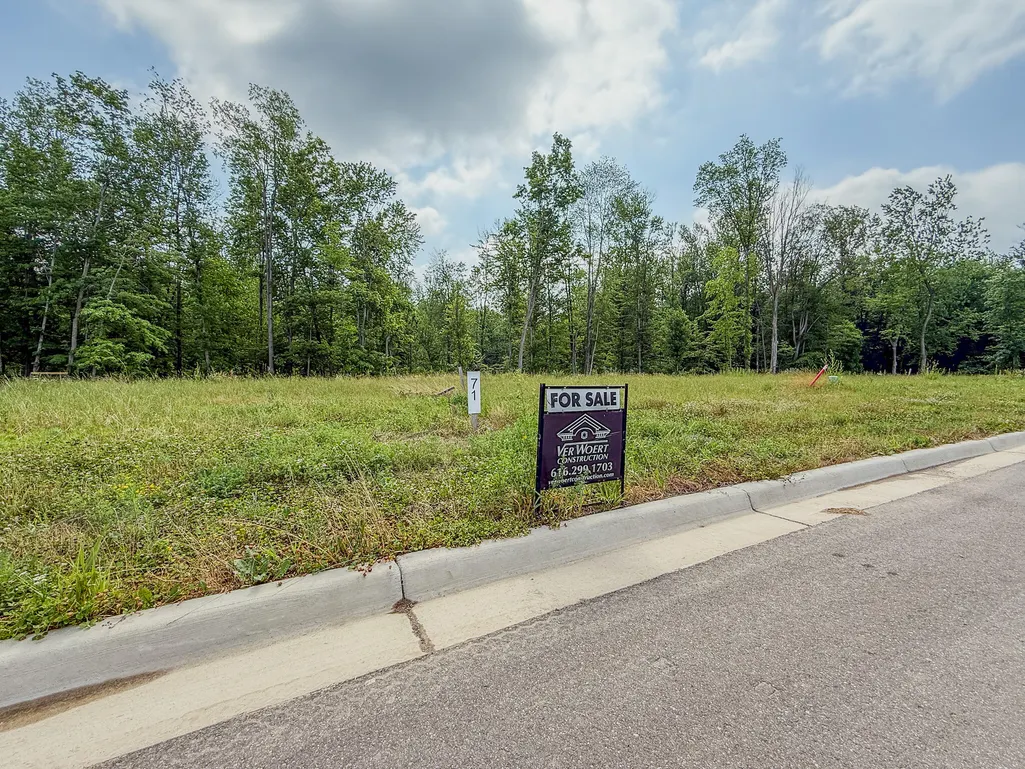
173 Blaketon Drive Nw, Grand Rapids, MI
Price
$ 775,000
Property Attributes
- MLS#26009011
- TypeSingle Family
- Listing Status Active
- CountyKENT
- CityGrand Rapids
- AreaCity of Walker
- NeighborhoodCity of Walker
- Zip49534
- StyleCraftsman
- Year Built2026
- Taxes$ 1
- Price$ 775,000
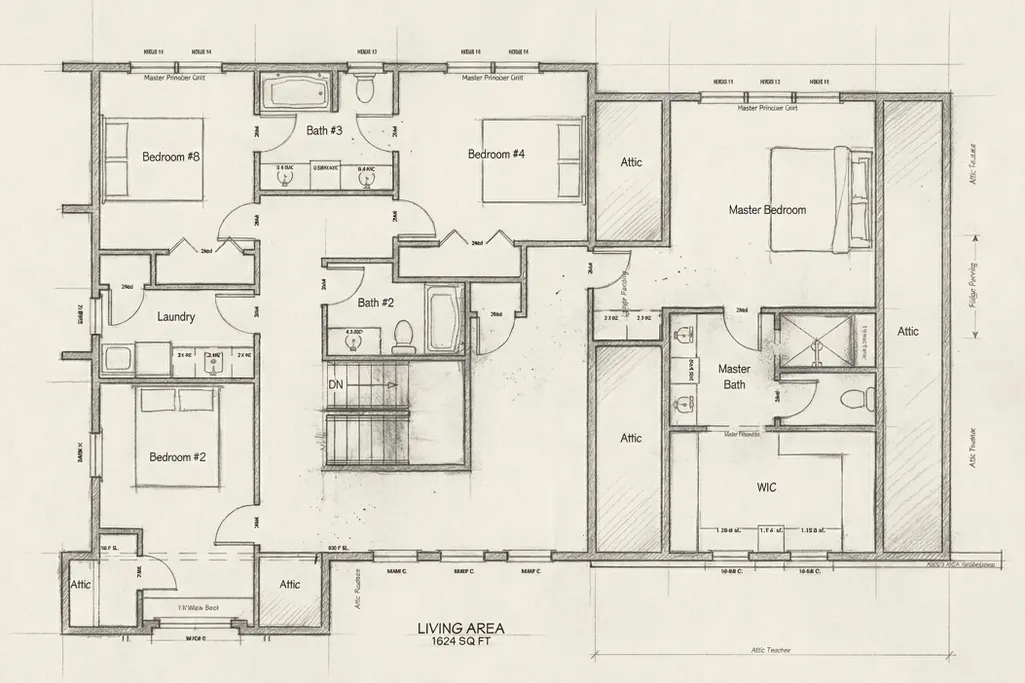
- Bedrooms4
- Full Bathrooms3
- Half Bathrooms1
- Sqr Footage2916
- Lot Size0.31 Acres
Data Source:
Michigan Regional Information Center (MICHRIC)
Property Description
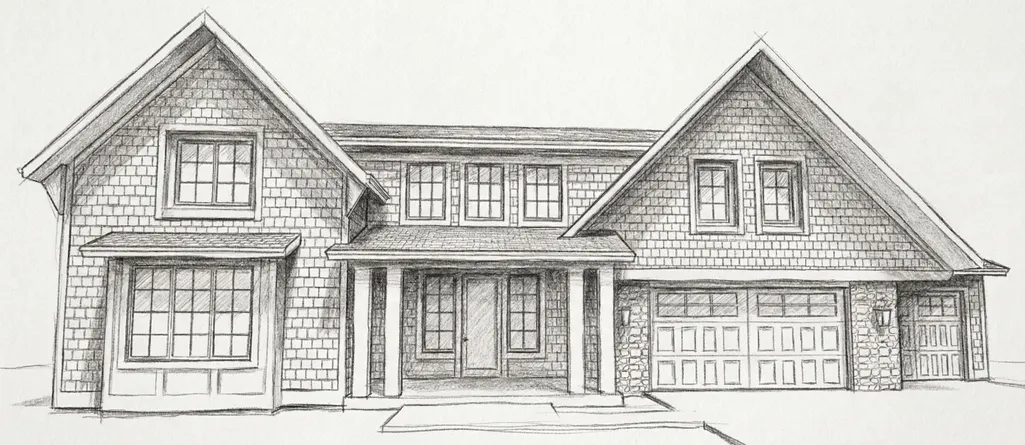
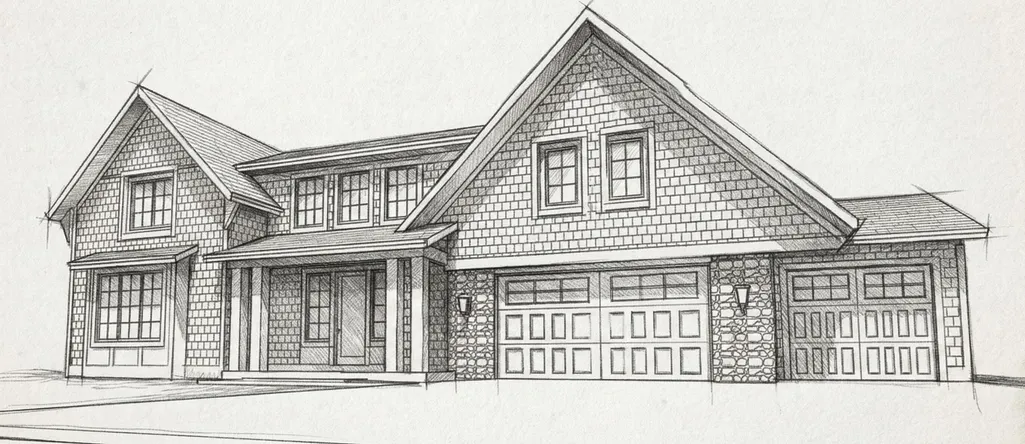
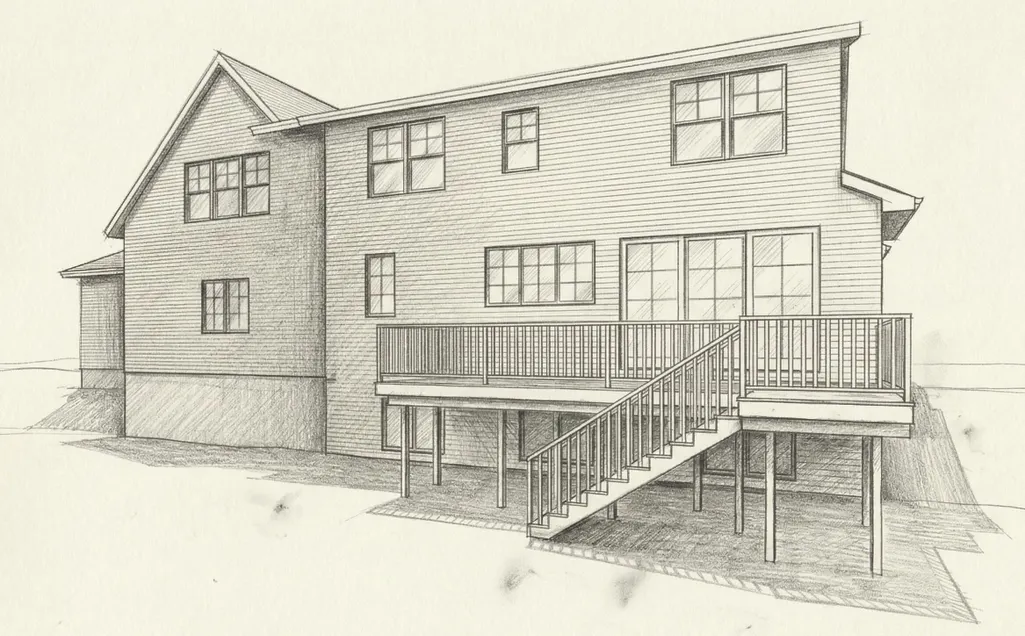
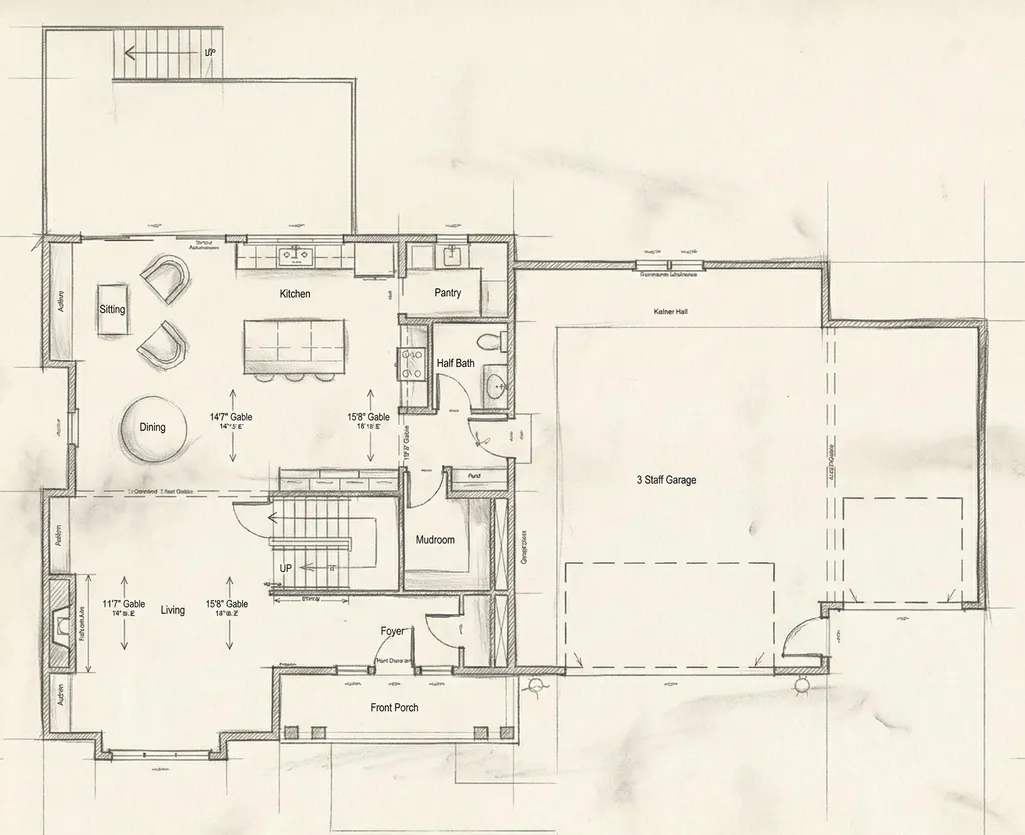
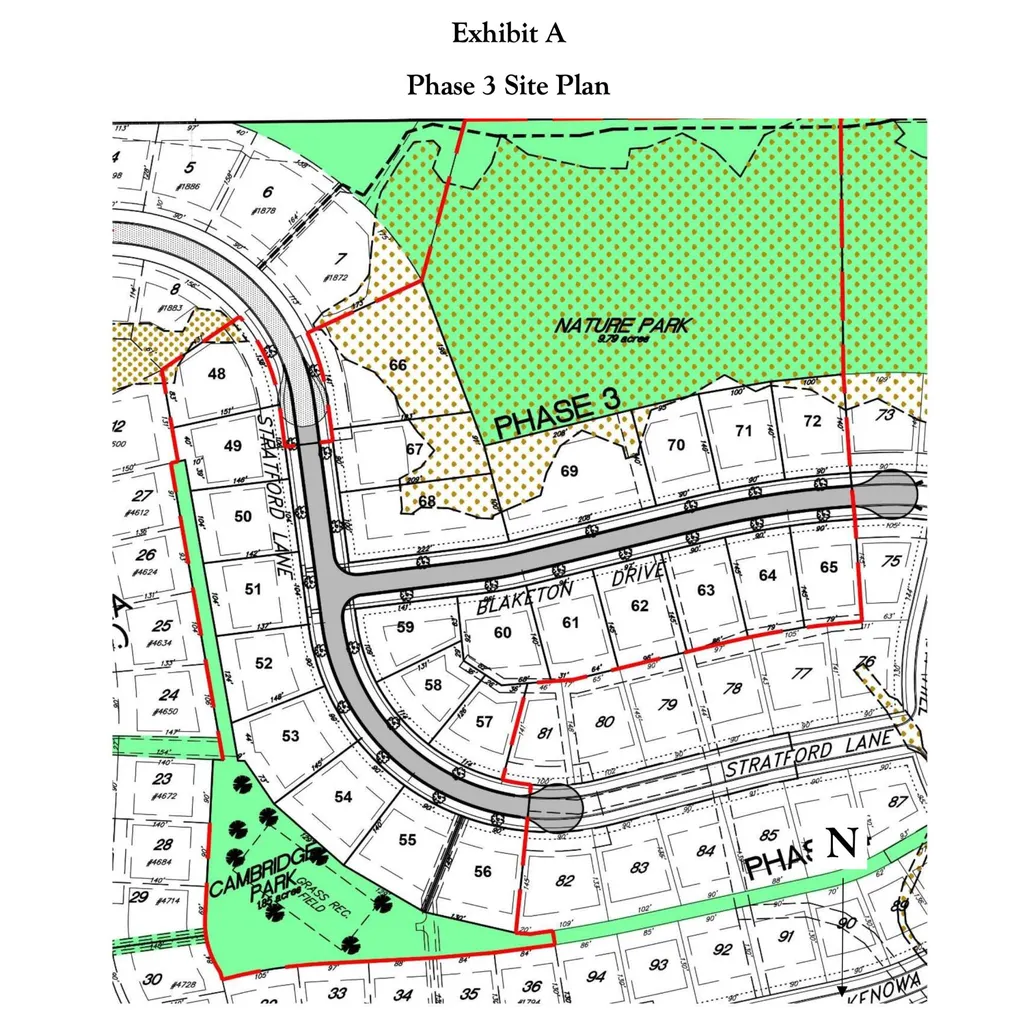
Stunning custom-built home in the highly desirable Cambridge Grove neighborhood. This thoughtfully designed 2 story features 4 bedrooms and 3.5 baths with an open-concept layout. High-end finishes include LVP floors, hard surface countertops, custom cabinetry, and a spacious kitchen with a large island and walk-in pantry. The primary suite offers a large walk-in closet, dual vanities, and tile shower. The expansive living and dining areas flow seamlessly to a large deck, perfect for outdoor entertaining. The house also backs up to a never to be developed Nature Park! A 3-stall garage, excellent storage, and a prime location in a quiet, upscale neighborhood complete the package. This home blends luxury, comfort, and function inside and out! House is to be completed, still time to make your customized selections!!!
| Price History | |
|---|---|
| 3/10/2026 | Listed $775,000 |
General Features
| Sewer | Public |
|---|---|
| Heating | Forced Air |
| Cooling | Central Air |
| Utilities | Natural Gas Available,Electricity Available,Cable Available,Phone Connected,Natural Gas Connected,Cable Connected,Storm Sewer,High-Speed Internet |
| Possession | Close Of Escrow |
| Roof | Shingle |
| Appliances | Humidifier |
| HOA Fee | 100.0 |
| Garage Spaces | 3.0 |
| Association Fee Includes | Other |
| Architectural Style | Craftsman |
| Construction Materials | Stone,Vinyl Siding |
| Year Built | 2026 |
| Stories Count | 2 |
| Township | City of Walker |
| Property Subtype | Single Family Residence |
| Tax Year | 2025 |
| Assoc Fee Paid Per | Annually |
| County | Kent |
| New Construction | Yes |
| Property Type | Residential |
| HOA | Yes |
| Attached Garage | Yes |
| Subdivision Name | Cambridge Grove |
| Garage Y/N | Yes |
| Total Rooms | 16 |
| Full Baths | 3 |
| Status | Active |
| Directions | See Map. |
| City | Grand Rapids |
| High School District | Kenowa Hills |
| Zoning Description | Res. |
| Lot Size Units | Acres |
| Lot Size Square Feet | 13247.0 |
| Carport Y/N | No |
| Listing Terms | Cash,VA Loan,Conventional |
| Land Lease Y/N | No |
| Tax Annual Amount | 1.0 |
| Home Warranty Y/N | Yes |
| Lease Renewal Y/N | No |
| Additional Parcels Y/N | No |
| Rent Control Y/N | No |
| Builder Name | VerWoert Construction |
| Standard Status | Active |
| Occupancy Type | Vacant |
| Tax Assessed Value | 50415 |
| MobileHomeRemainsYN | No |
| Legal Description | 411318125071 UNIT 71 * CAMBRIDGE GROVE KENT COUNTY CONDOMINIUM SUBDIVISION PLAN NO.815 INSTRUMENT NO.20060316-0029295 AS AMENDED BY REPLAT NO. 1 INSTRUMENT NO.20061017-0114208 & AS AMENDED BY REPLAT |
| Senior Community | None |
Interior Features
| Interior Amenities | Broadband,Garage Door Opener |
|---|---|
| Basement | Daylight |
| Total Fireplaces | 1 |
| Fireplace Features | Family Room,Living Room |
| Air Conditioning Y/N | Yes |
| Heating Y/N | Yes |
| Window Features | Low-Emissivity Windows,Insulated Windows |
| Fireplace Y/N | Yes |
| Half Baths | 1 |
| Laundry Features | Gas Dryer Hookup,Upper Level |
| Total Bedrooms | 4 |
| Below Grade Finished Area | 0.0 |
| Total Baths | 4 |
Exterior Features
| Exterior Amenities | Other |
|---|---|
| Parking Features | Garage Faces Front,Garage Door Opener,Attached |
| Lot Features | Wooded |
| Water Source | Public |
| Lot Size Area | 0.31 |
| Spa | No |
| Building Area Total | 2916.0 |
| Lot Dimensions | 100x90x140x140 |
| Lot Size Acres | 0.31 |
| Road Surface Type | Paved |
| Waterfront Y/N | No |
| Crops Included Y/N | No |
| Horse Y/N | No |
| Irrigation Water Rights Y/N | No |
Amenities
- Foreclosure
- Views
- Short Sale
- New Construction
- Adult 55+
- Lease To Own
- No HOA Fees
- Furnished
- Primary On Main
- Air Conditioning
- Seller Finance
- Green
- Fixer Upper
- Horse
- Golf
- Fireplace
- Deck
- Garage
- Basement
- Pool
Property vs Single Family Average in 49534
Price
Year Built
Visits

 Listing information is provided by Participants of the MichRIC MLS. IDX information is provided exclusively for personal, non-commercial use, and may not be used for any purpose other than to identify prospective properties consumers may be interested in purchasing. Information deemed reliable but not guaranteed. ©: MichRIC MLS. Last Update September 11, 2026 2:34 AM UTC
